1. Introduction
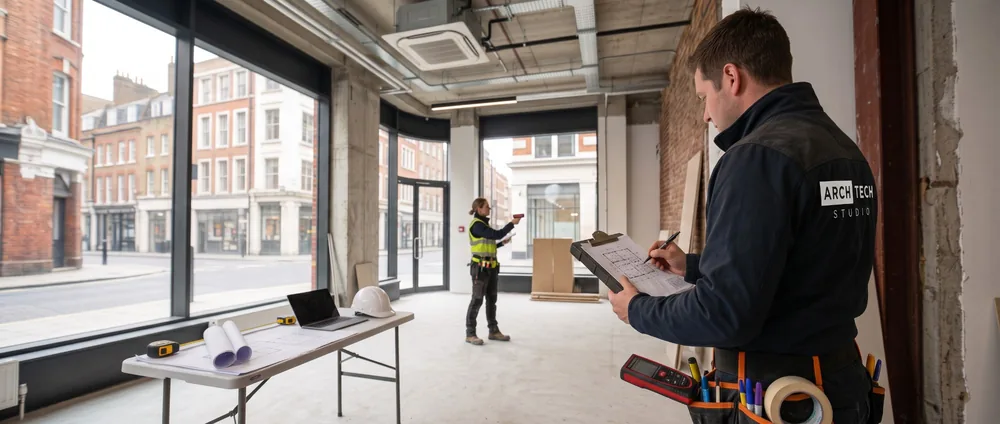
When you commission a measured building survey, it helps to know exactly what you will receive. Deliverables are tailored to the project, but most surveys are built from the same core set of outputs.
2. Core drawings
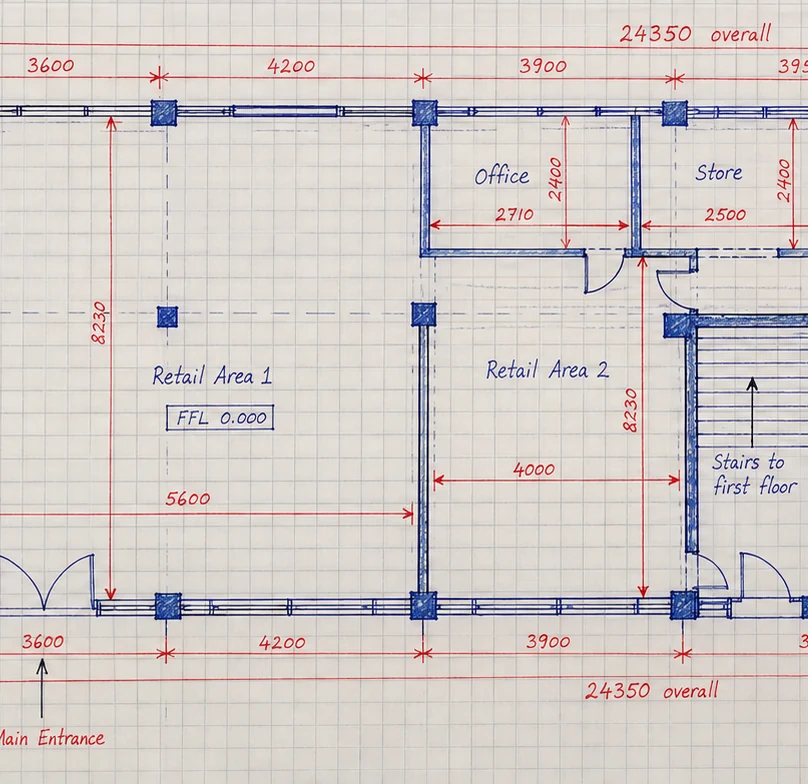
- Floor plans of every level showing walls, openings, stairs, columns and key dimensions.
- Elevations of external faces, showing openings, levels and features.
- Sections through the building showing floor-to-floor heights and level changes.
- Roof plans where the roof form is needed for design or planning.
Drawings are normally supplied as DWG and PDF at an agreed scale, on a consistent layer structure.
3. Optional extras
- Point cloud data from laser scanning, for reference or modelling.
- 3D BIM model in Revit or IFC format. See CAD and BIM in existing building documentation.
- GIA and NIA area schedules, calculated to recognised measuring practice. See our guide.
- Photographic record of the building and its context.
- Site plan or topographical survey, where external levels and boundaries are needed.
4. What we need from you
To keep the survey efficient, it helps to provide access to all areas, a contact on site, any existing drawings, and details of anything that restricts access such as keys, security or hazards. Tell us what the survey is for and what level of detail you need, since this determines the method and the deliverables.
5. What a survey does not include
A measured survey records dimensions and visible features. It is not a structural survey, a building defects or condition survey, or an investigation of concealed construction and services, unless these are specifically agreed. We will confirm the scope in writing before we start.
6. FAQs
Which format are the drawings delivered in?
Typically DWG and PDF. Models can be supplied as RVT or IFC. Tell us what your team uses.
How long until I receive the drawings?
It depends on the size and complexity of the building. We confirm the programme in your quote.
Can I update the survey later?
Yes. If the building changes, we can resurvey the affected areas and update the drawings.
How do I get a quote?
Contact us with the address, type of building and what you need the survey for, and we will prepare a quote.