
Measured building survey
Measured building surveys of commercial and residential buildings across the UK, delivered as CAD floor plans, elevations, sections and GIA / NIA area schedules.
- ACCURACY
- TECHNOLOGY
- EXPERIENCE
UK-WIDE SURVEYS
Deliverables
Each survey is issued as drawings you can use straight away: floor plans, elevations, sections and, where required, area schedules.
View formats and quotation2D floor plans
Detailed plans at all levels, including GIA/NIA and room schedules.
Elevations & sections
Accurate internal and external elevations, plus building sections.
3D point cloud
High-resolution point clouds for improved accuracy and flexibility.
Photographic record
Comprehensive photographic record with key views and details.
CAD & BIM models
Revit-ready files and industry standard formats (including IFC).
Site report
Clear, concise report with findings, methodology and recommendations.
What you receive,
and what affects your quote.
Drawings are issued as PDF and editable DWG. Other formats are available on request.
Request a quote| Deliverable | Issued as | Availability |
|---|---|---|
| Floor plans, elevations and sections | PDF and editable DWG | Standard |
| GIA / NIA area schedule | Room schedule on the drawing, marking GIA and NIA | Where required in the brief |
| Revit model | Revit model | On request |
| IFC file | IFC | On request |
| Point cloud | Point cloud data | On request |
| Photographic record | Photographs with key views and details | On request |
What affects your quote
- Building size and number of floors
- The level of detail and the deliverables you need
- Access, and whether the building is occupied
- Existing drawings you can send
- Your required timescale
What to send us
- The address or postcode
- Approximate floor area and number of floors
- The deliverables you need
- Existing drawings or photographs, if you have them
- Your required dates
Precision
in every detail
We plan each survey around your brief, measure the building on site, check the data, then issue drawings in the formats you ask for.
- 01

Plan
We review drawings, site access and project requirements.
- 02
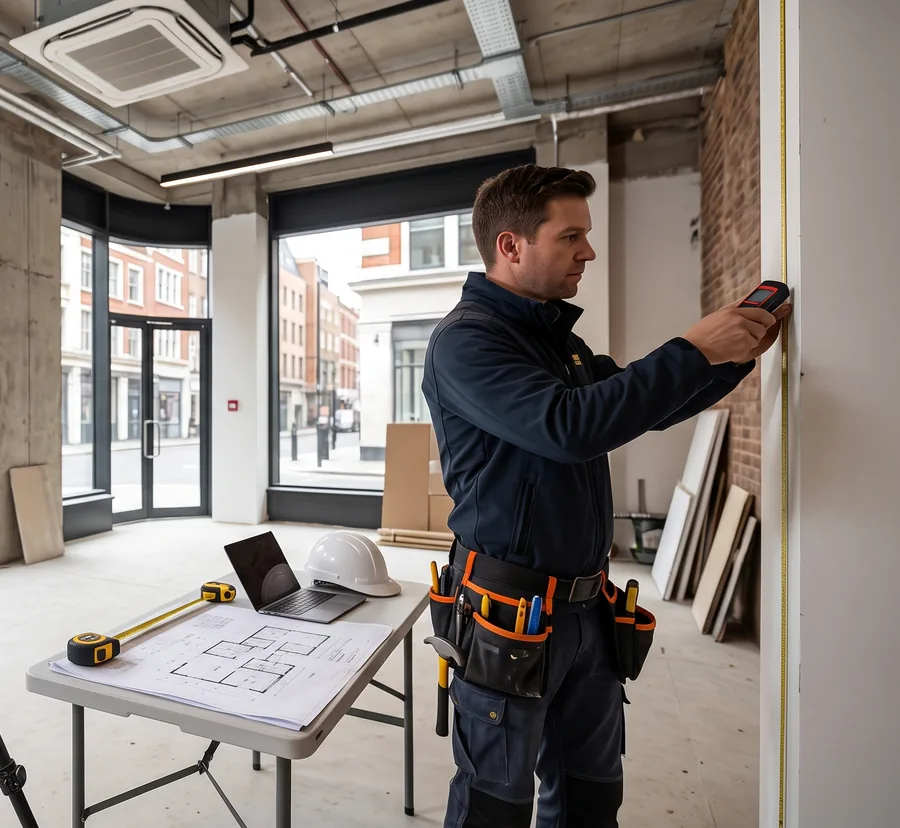
Capture
Using laser scanning, total stations and photogrammetry.
- 03

Process
We register, process and validate the data for accuracy.
- 04

Deliver
You receive verified drawings, models and a detailed report.
From reality
to accuracy
Our measured surveys are transformed into precise CAD and BIM deliverables, including 2D plans, 3D models and point cloud data, ready for your team.


GIA / NIA
floor plans
We produce accurate Gross Internal Area (GIA) and Net Internal Area (NIA) floor plans, with the measurement basis agreed in your brief and stated on every drawing. Ideal for lease plans, property acquisitions and asset management.
Our GIA / NIA includes
- Gross Internal Area (GIA) calculations
- Net Internal Area (NIA) calculations
- Annotated floor plans
- Area schedules and breakdowns
- Measurement basis stated on every drawing
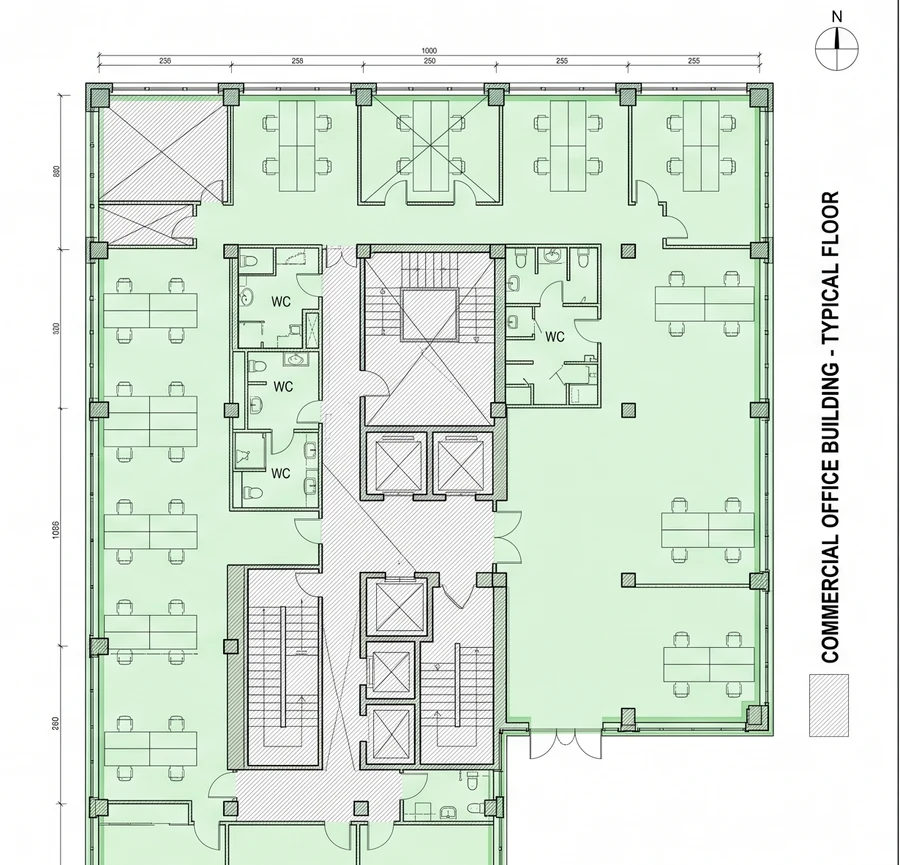
Sample GIA / NIA plans
Examples of the plans we issue to clients for commercial offices. Open a sample to see the full sheet.


Each plan shows
- Room names, numbers and areas in m²
- Dimensions, scale and scale bar
- Measurement basis and standard used
- Project number, survey date and drawing number
- Building details such as floor level, finishes and ceiling height
- Room schedule marking GIA and NIA (where included)
Samples are examples only. Client names and addresses are removed.
Recent measured survey projects
Take a look at some of our recent measured building surveys across the UK.
View all projects


Warehouse Unit
Tamworth, UK


Warehouse and Office Unit
Leighton, UK

Industrial Office Unit
Bristol, UKMeasured survey FAQs
Find answers to common questions about our measured building survey services.
What is a measured building survey?
A measured building survey records the exact dimensions and layout of an existing building. We use it to produce accurate floor plans, elevations, sections and 3D models that architects, surveyors and property managers can rely on.
How long does a survey take?
Survey time and drawing delivery depend on the size and complexity of the building and the level of detail you need. We confirm both in your quote.
What files will I receive?
You receive PDF drawings plus editable DWG files as standard. On request we also supply Revit models, IFC files, point cloud data and a photographic record.
Do you survey occupied buildings?
Yes. We work around tenants and day-to-day operations, and can survey out of hours or in phases to keep disruption to a minimum.
What areas do you cover?
We are based in London and carry out measured building surveys across the whole UK.

Request a quote
To quote, we need the address, approximate size and the deliverables you need. We will reply with a clear proposal and timeline.
Request a quote- Address and size
- Deliverables needed
- Existing drawings