1. Introduction
Planning permission and building regulations approval are separate processes. Planning looks at what is built and its impact on the area. Building regulations set minimum standards for how it is built: structure, fire safety, ventilation, energy, drainage, accessibility and more.
Building regulations drawings and specifications are what you submit to a building control body (the local authority or an approved inspector) to show your project will comply.
2. The Approved Documents
In England the requirements are set out in the Building Regulations 2010 and explained in a series of Approved Documents, each covering a topic. They include structure (Part A), fire safety (Part B), ventilation (Part F), drainage (Part H), conservation of fuel and power (Part L) and access to and use of buildings (Part M). Requirements differ in Wales, Scotland and Northern Ireland.
Your drawings should show how each relevant requirement is met, either by following the guidance in the Approved Documents or by an alternative approach that can be justified.
3. What the drawings include
- detailed floor plans, sections and elevations at construction scale, usually 1:50 or 1:20;
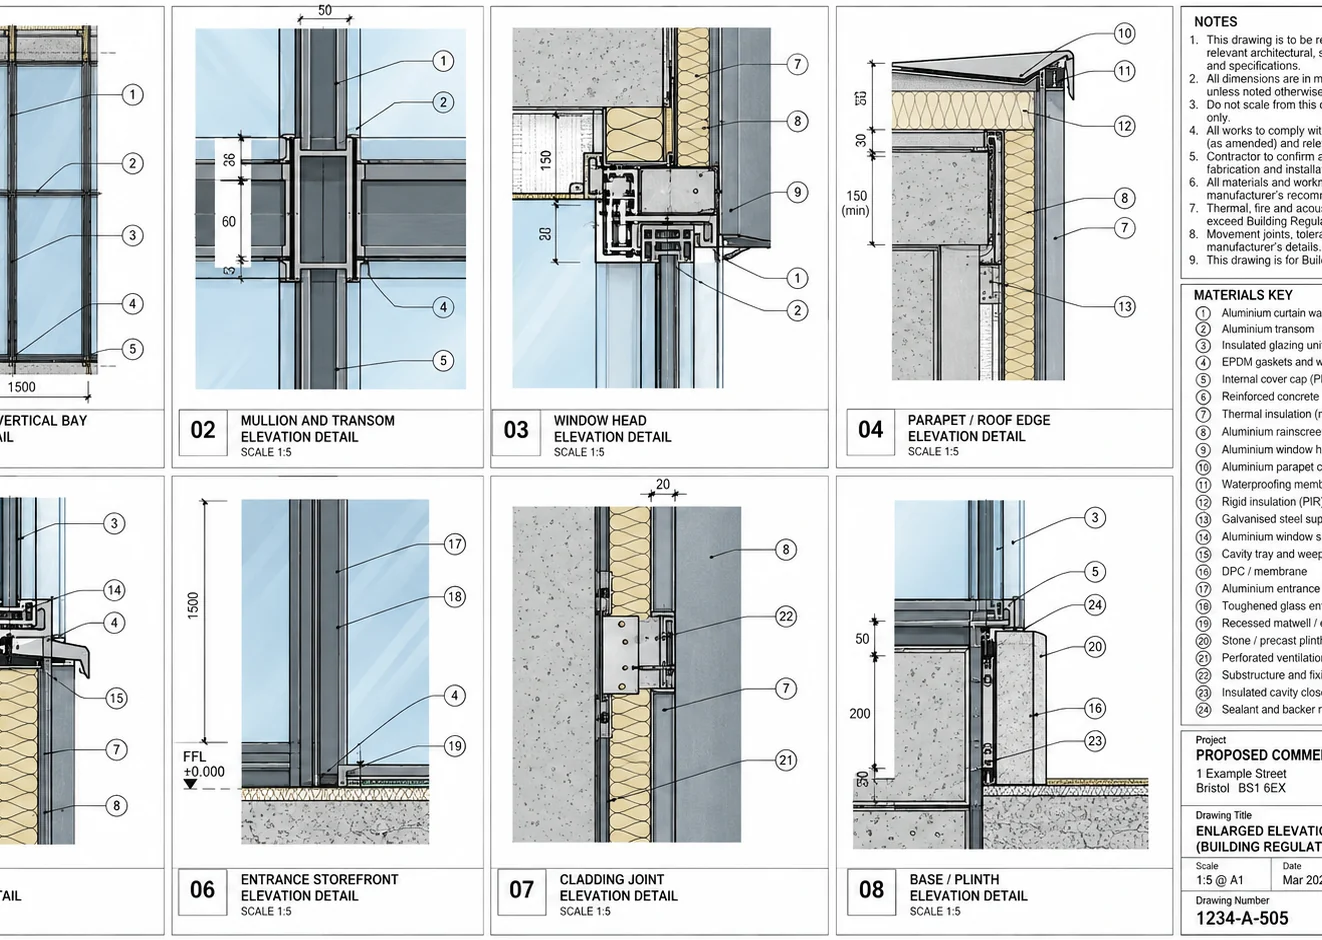
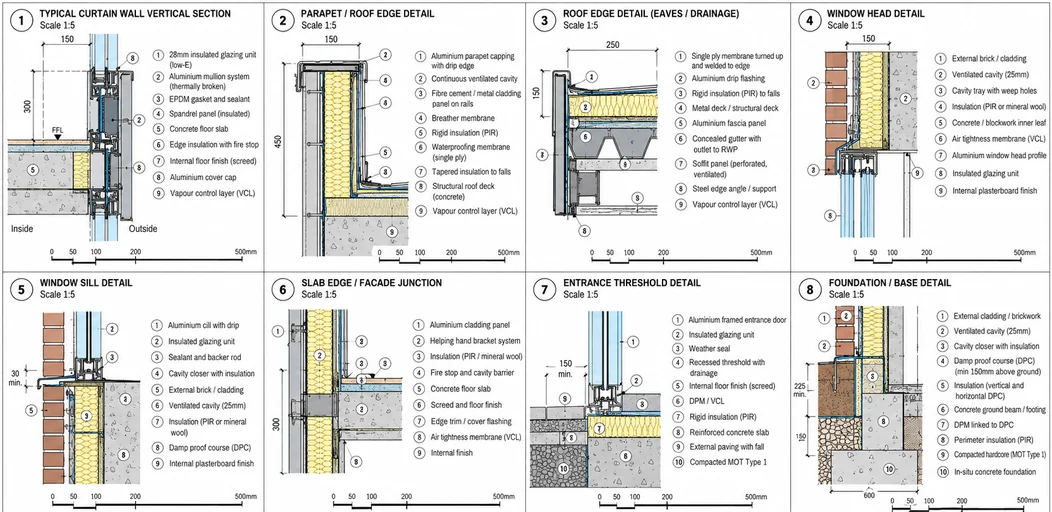
- construction details of walls, floors, roofs and openings, including insulation and thermal junctions;
- structural information, often coordinated with a structural engineer's calculations;
- fire safety information such as escape routes, fire doors and compartmentation;
- drainage layouts, ventilation provision and accessibility details;
- a specification describing materials and workmanship.
4. The approval process
There are two common routes. A full plans application submits drawings and details for approval before work begins, giving certainty that the design complies. A building notice allows work to start sooner with less documentation but offers no approval in advance, so it carries more risk and suits only simple work.
Building control then inspects the work at key stages and issues a completion certificate at the end. Keep this certificate: you will need it when you sell or remortgage.
5. FAQs
When do I need building regulations approval?
Many projects need it, including extensions, loft conversions, structural alterations, new drainage and changes of use. Some minor work is exempt. Your building control body can confirm for your project.
Can planning drawings be used for building regulations?
Not on their own. Building regulations require more construction detail than a planning submission, though the planning drawings are the starting point.
Do I need a structural engineer?
Where structural alterations such as removing walls or adding openings are proposed, structural calculations are normally required.
Can you prepare building regulations drawings?
Yes. Our technical design service takes a scheme from planning to construction information. Get in touch to discuss your project.