1. Introduction
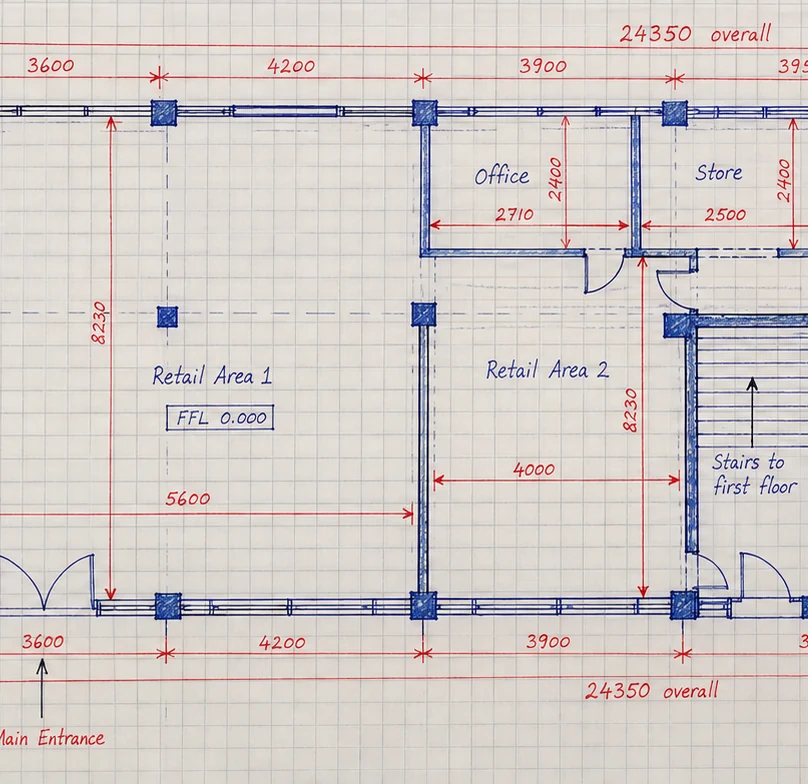
A pre-entry survey is carried out before a team starts design or construction work in a building, or before a tenant takes possession. It captures the layout, dimensions and condition of the space as it stands, so that everyone begins from the same, verified information.

2. Why survey first?
- Reduce abortive design. Designing from assumed dimensions often means redrawing once the real building is found to differ.
- Spot constraints early. Level changes, columns, services and awkward geometry are far easier to deal with before the design is fixed.
- Set a baseline. A dated record of the existing building and its condition helps resolve questions about damage or alterations later.
- Support approvals. Accurate existing drawings are the starting point for planning and building regulations submissions.
- Save time on site. Contractors who price and plan from accurate drawings face fewer variations.
3. Who benefits
Pre-entry surveys are useful to architects and designers starting a scheme, contractors preparing a fit-out, landlords and agents marketing space, and tenants who want an agreed record of a unit before they take it on. See our guide to GIA and NIA floor plans for how the areas are measured.
4. What a pre-entry survey covers
- measured floor plans of each level, with key dimensions;
- elevations and sections where the design requires them;
- floor-to-ceiling heights and level changes;
- location of columns, openings, stairs and other fixed features;
- a photographic record of the space and its visible condition;
- a point cloud for future reference, if required.
Note that a measured survey records geometry and visible condition. It is not a structural or building defects survey, which should be carried out separately where needed.
5. FAQs
When should the survey take place?
As early as practical: before design starts, before a fit-out is priced, or before keys are handed over.
Does the survey include a condition report?
We record visible condition photographically. A full building condition or structural survey is a separate service.
How long does it take?
Most spaces can be surveyed on site in a day or less. We will confirm the programme with your quote.
Can you survey occupied or live buildings?
Yes. We work around occupants and agree timings and access in advance.